Kitchen Remodel Order of Operations: What Happens When
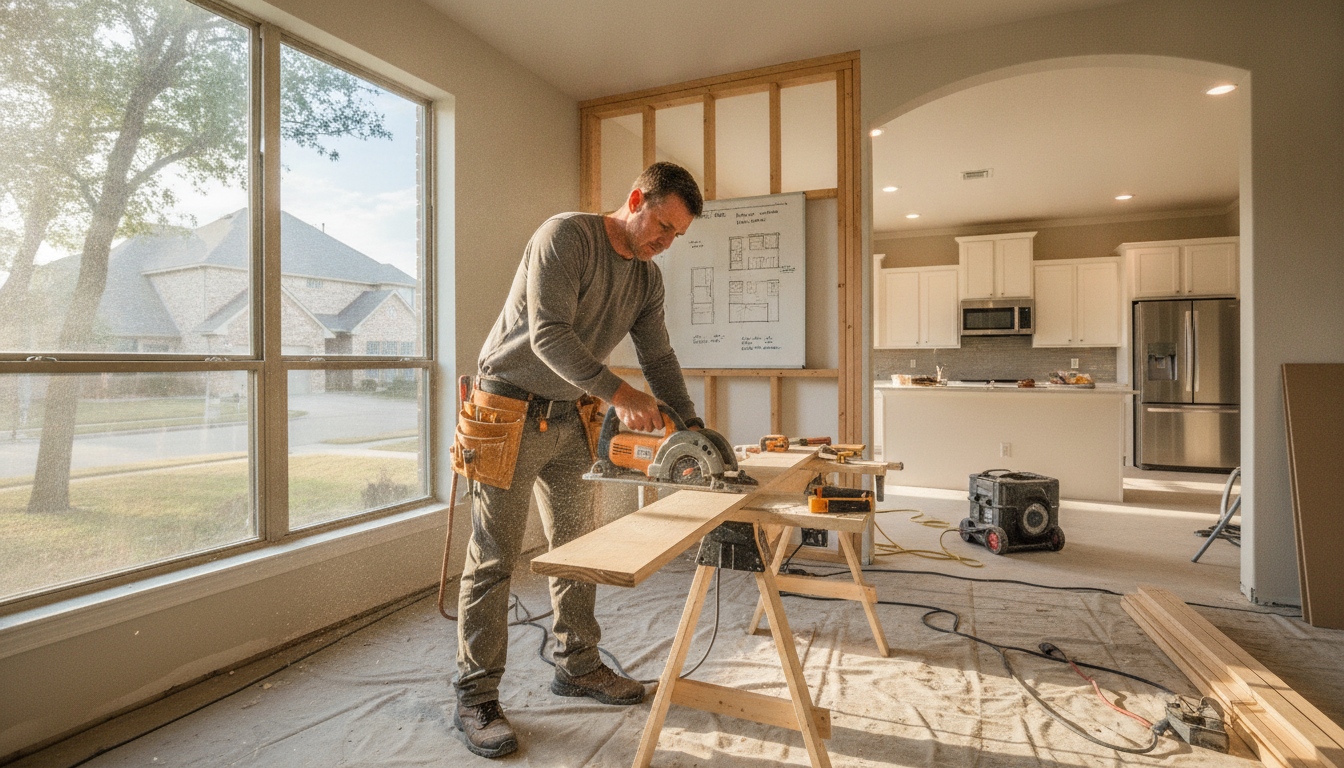
Wondering what actually happens during a kitchen remodel? Here's the real order of operations, from demo to final walkthrough, from Arlington's Anaya's Touch.
If you've never done a full kitchen remodel before, the schedule can feel like a mystery - one week it's a construction zone, the next there's suddenly cabinets, and somewhere in between plumbers and electricians show up and disappear. Here's the actual order of operations, the way it plays out on a real job in Arlington and across the Metroplex.
1. Demolition
Everything that's coming out - cabinets, counters, old flooring, maybe a wall - comes out first. On older homes in Arlington, Irving and Richardson, this is also when surprises show up: outdated wiring, water damage behind a sink, or framing that doesn't match what the drawings assumed. A good contractor stops and talks to you before working around a surprise, not after.
2. Framing changes
If you're opening up a wall between the kitchen and living room, or reconfiguring the layout, framing happens next. This is structural work, and if a wall is load-bearing, it needs to be done correctly with proper support - not something to guess at. Texas doesn't license general contractors or remodelers the way it licenses plumbers and electricians, so this is exactly where a written scope, insurance, and a contractor who pulls permits matter more than a certificate on a wall.
3. Plumbing and electrical rough-in
Before any drywall goes back up, licensed subcontractors handle anything behind the walls - moving a gas line for a range, adding outlets for an island, relocating a sink. In Texas, plumbing is licensed through the Texas State Board of Plumbing Examiners and electrical through the Texas Department of Licensing and Regulation. Both licenses are searchable by the public, and it's fair to ask for the number on your job.
4. Drywall and texture
Once the walls are closed back up, it's drywall, tape, bed, and texture-matching so new patches blend with the rest of the house. This is also when popcorn ceilings sometimes come down if they're part of the plan, and it's worth knowing that pre-1978 homes may have lead paint, which means federal rules govern how a paid contractor disturbs those surfaces.
5. Flooring
Flooring usually goes in before cabinets, so the cabinets sit on a finished, level surface. Most DFW homes are built on slab, and concrete passes moisture over time - which is a big reason engineered wood and luxury vinyl plank tend to hold up better here than solid hardwood laid directly on slab.
6. Cabinets
Cabinets get set once the floor and walls are ready. This step changes the whole feel of the room, and it's where a lot of homeowners realize how much layout drives the final look.
7. Countertops
Counters get templated after cabinets are installed and set, then fabricated and dropped in - which is why there's usually a short gap here while the material is cut to fit your exact kitchen.
8. Backsplash and finish plumbing/electrical
Backsplash tile goes in, then final plumbing and electrical connections - faucet, disposal, under-cabinet lighting, switches - go back on by the same licensed subs who did the rough-in.
9. Trim and paint
Baseboards, casing, and any trim carpentry go in, then paint - walls, ceiling, trim - ties the whole room together.
10. Final walkthrough
A final walk of the space to catch anything that needs touching up before you call it done.
Why the order matters
Skipping steps or doing them out of sequence is how you end up with counters scribed around cabinets that shift later, or tile cracking because the subfloor wasn't leveled first. This is the case for hiring one contractor who manages the whole sequence - the