Aging in Place Bathroom Remodel: A DFW Homeowner's Guide
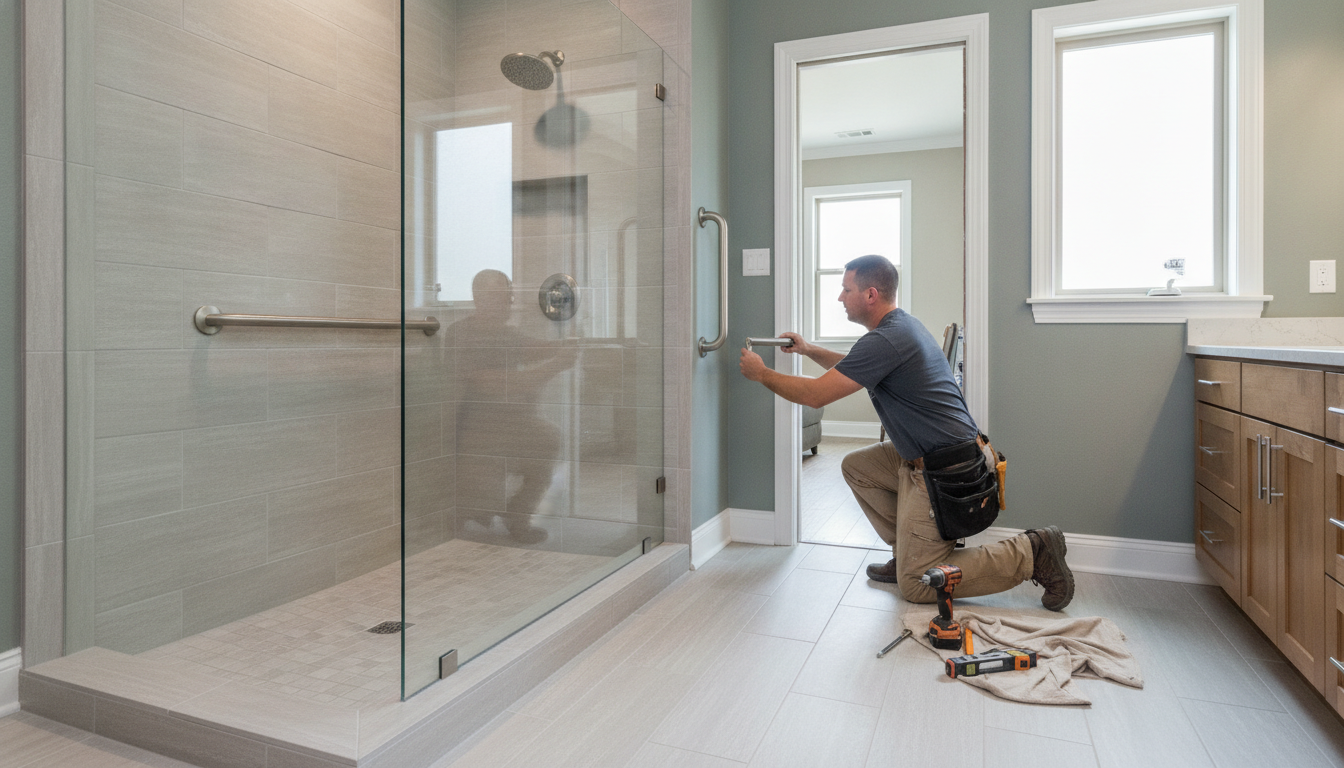
Planning an aging in place bathroom remodel in Arlington or the DFW Metroplex? Here's how to get curbless showers and grab bars right without a clinical look.
More and more DFW homeowners are calling us wanting a bathroom that will work for them in twenty years, not just twenty months. Maybe it's a parent moving in, maybe it's your own knees talking, maybe you just don't want to redo the bathroom twice. Whatever the reason, an aging in place bathroom remodel is one of the most requested jobs we see, and it's also one of the easiest to get wrong if it's treated like a checklist instead of a design problem.
Here's how to plan one that actually holds up long term, and still looks like a bathroom you'd want to show off, not a hospital room.
Start With the Shower, Not the Fixtures
The single biggest change in an aging in place bathroom is a curbless shower - no lip to step over, floor flush with the rest of the bathroom, water managed entirely by slope and a linear drain instead of a curb holding it in. Done well, it looks like a clean, modern walk-in shower. Done poorly, it's the number one place a bathroom remodel fails.
That's because a curbless shower depends entirely on waterproofing done right the first time - the membrane behind the tile, not the tile itself, is what actually keeps water where it belongs. Get the slope, the drain placement, and the membrane wrong on a curbless design and you don't get a slow leak, you get water finding the path of least resistance across your whole bathroom floor. This is licensed-plumber territory for the drain work and experienced-hands territory for the waterproofing, not a weekend project.
Doorways and Room to Move
A wider door - typically 32 to 36 inches of clear opening - matters more than people expect, especially if a walker or wheelchair is ever part of the picture. It also just makes a bathroom feel bigger, which is a nice side effect. This usually means reframing the door opening, which is a good moment to think about the whole layout while the walls are already open.
Blocking for Grab Bars - Do This Even If You Don't Install Bars Yet
Here's the move almost nobody does but should: even if you're not ready for grab bars today, have the contractor install blocking - solid wood backing inside the wall - anywhere a bar might go later. Grab bars mounted into drywall alone will pull out of the wall exactly when someone leans on them hardest. Blocking costs very little to add while the wall is open during a remodel and a lot to add after it's closed up and finished. This is the cheapest insurance in the whole project.
Making It Not Look Clinical
The trick to an aging in place bathroom that doesn't scream